

YO Cube Pair
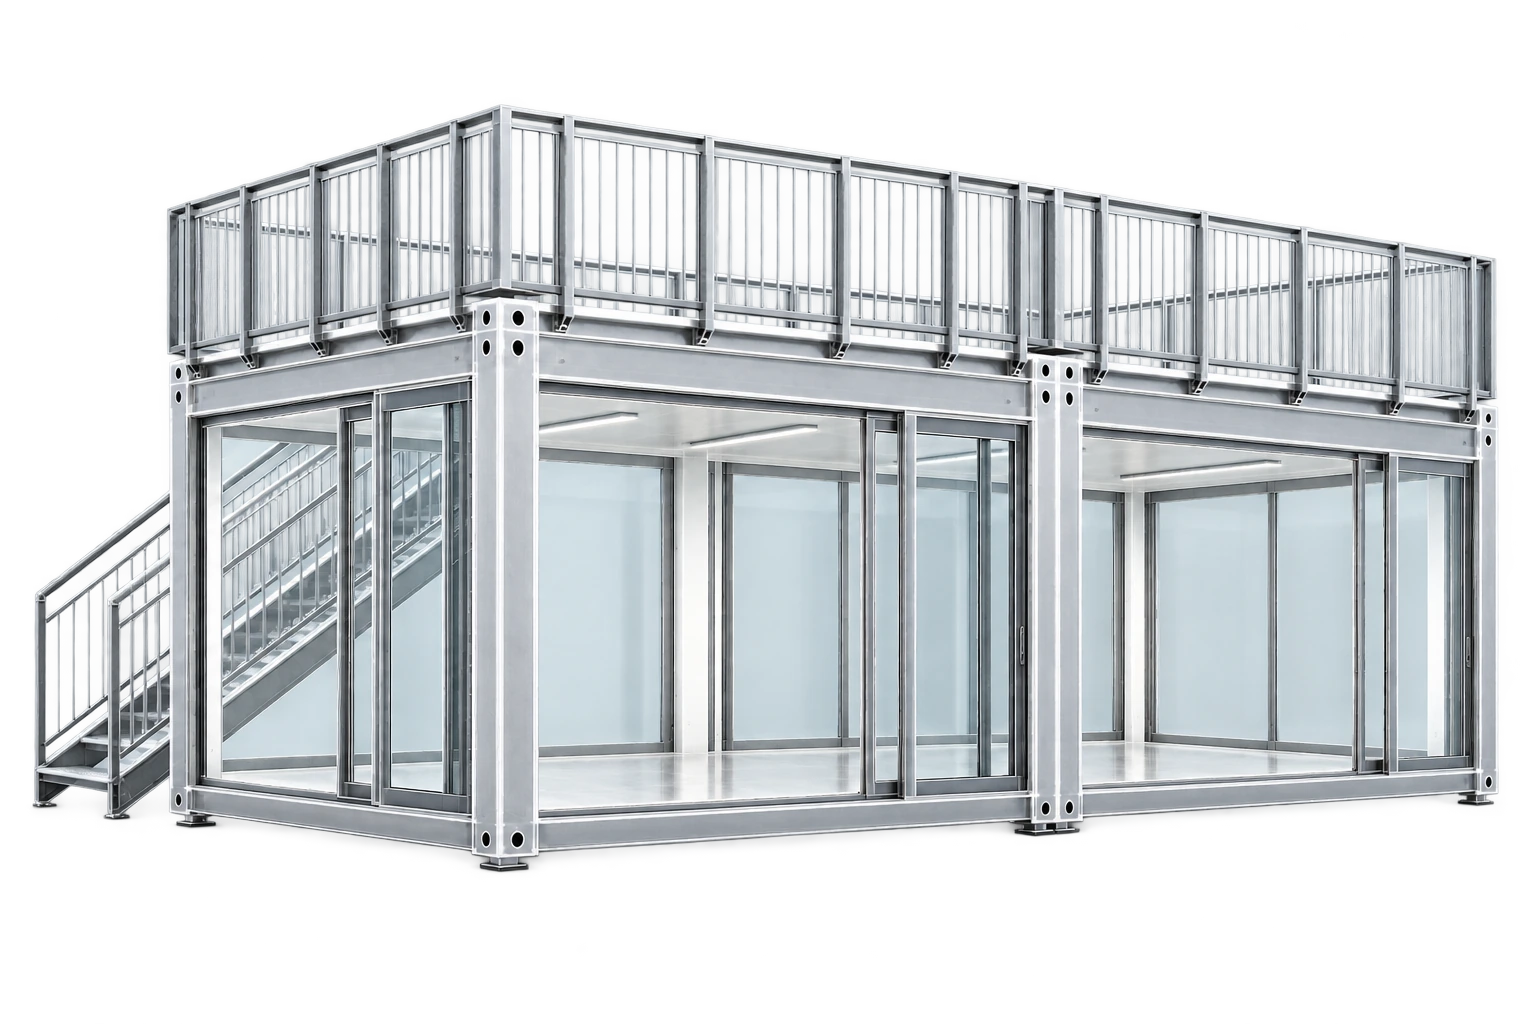
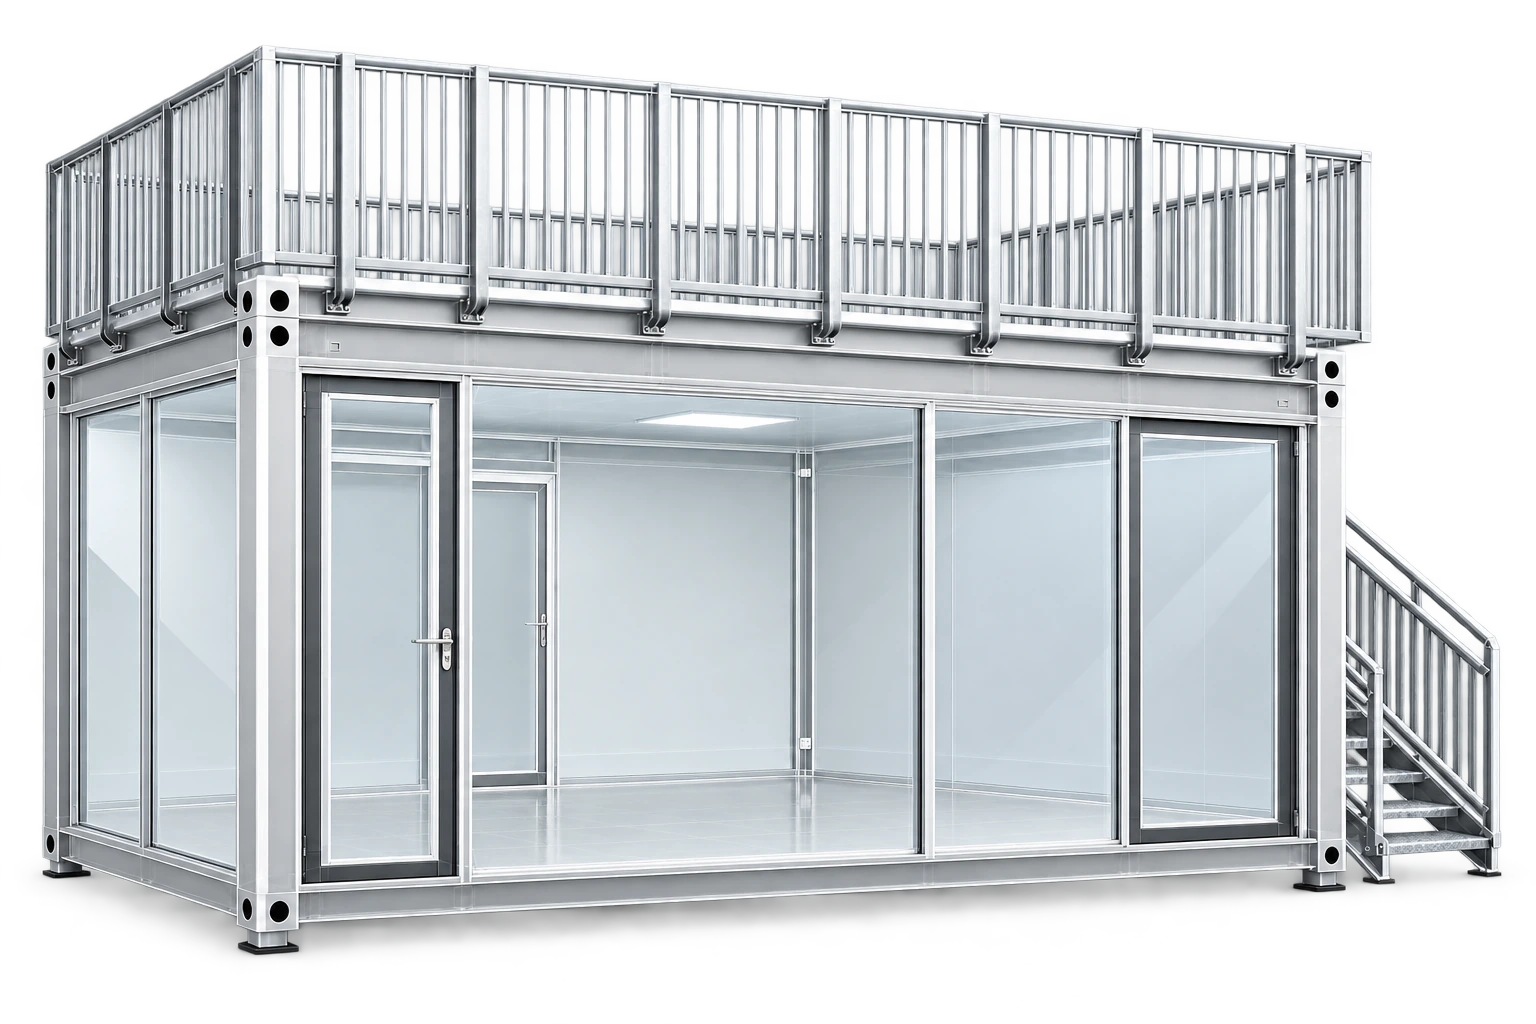
A panoramic pavilion with a roof terrace spanning both modules.
Modules
Space for your plans.
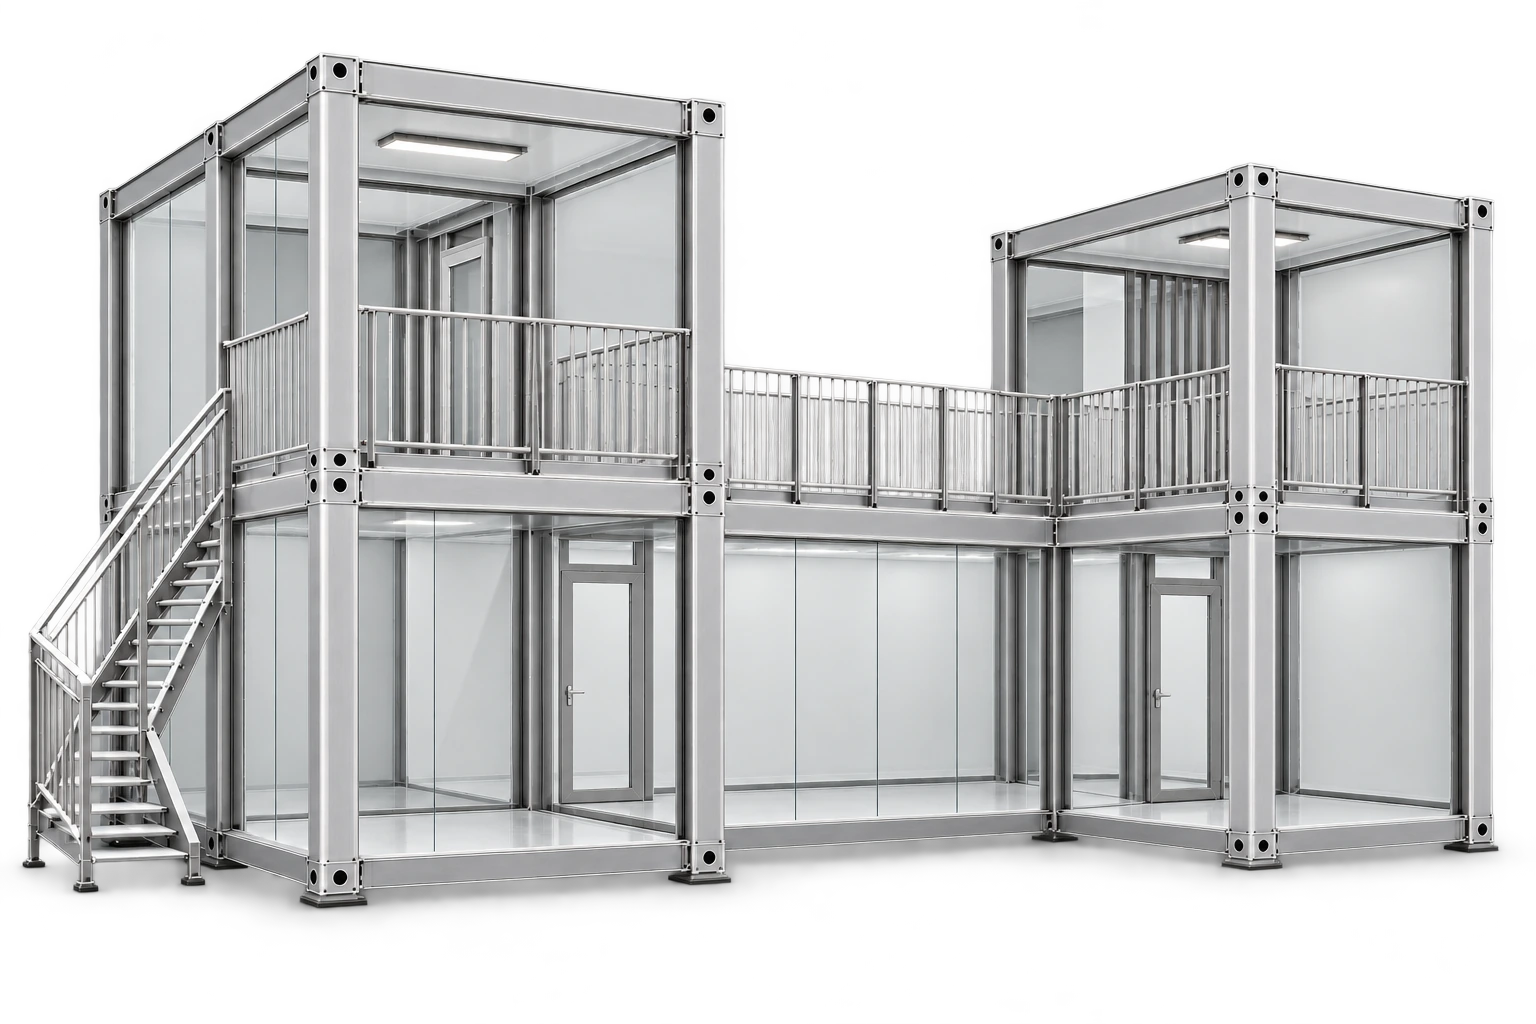
Two modules sit side by side to form a square pavilion with panoramic glazing. The full roof becomes a terrace with an external staircase.
- Best for
- Customer gatherings, product launches and lounges.
- We can arrange
- Branding, interiors, logistics and supporting services.
Specification
A closer look.
Configuration shownM21
- Footprint
- 6 × 6 m / 36 m²
- Published usable area
- 70 m²
- Modules
- 2 side by side
- Room height
- 2.5 m
70 m² is not the enclosed ground-floor area. The layout has one enclosed level and a roof terrace.
X-Ray is an illustrative visual. Equipment, availability and installation requirements are confirmed for your project.
Services
The space is just the start.
Catering, programme, branding and logistics. What we add to the space depends on your plan.

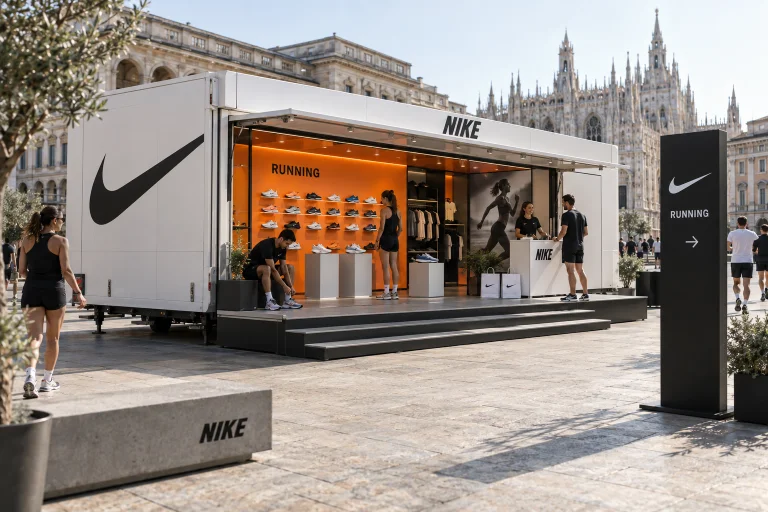
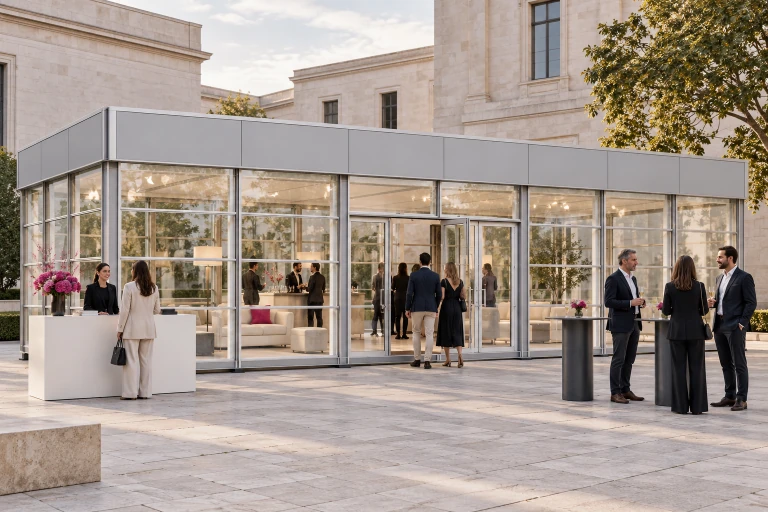
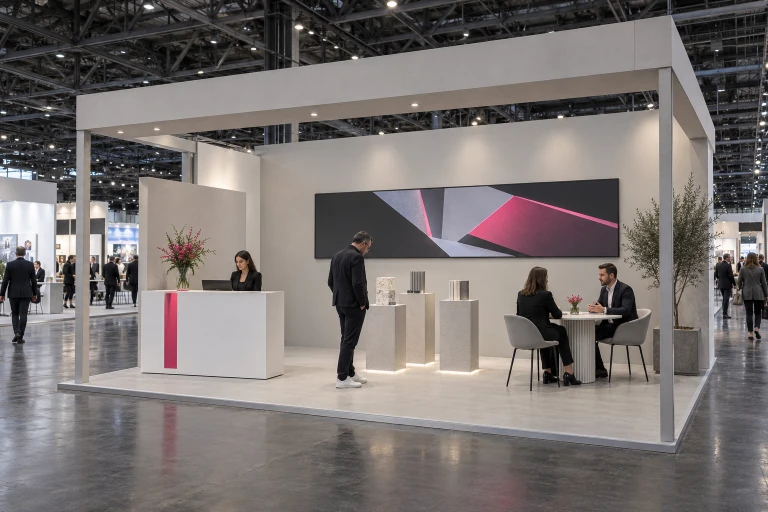
Your idea. Our shared space.
Send us a few details about your event. We’ll come back with a proposal for the space and services, and one contact person for the whole project.
Discuss this space
Daniel KurfürstFounder of ALEYO