

AIRCLAD XPO VENUE
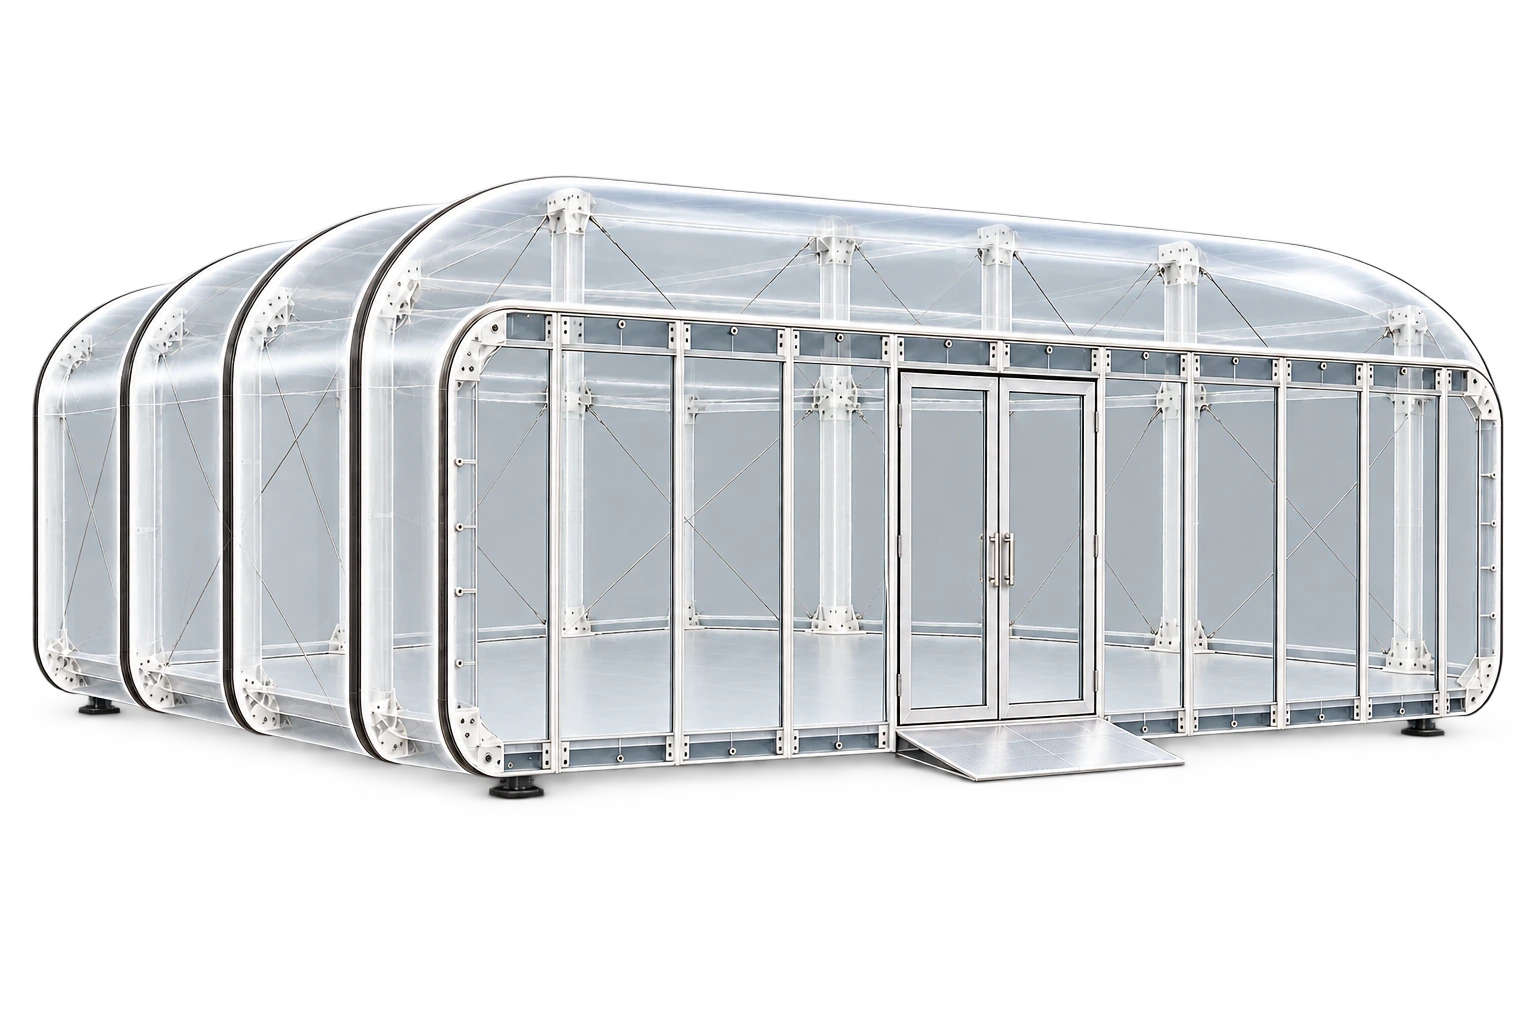
A lightweight pavilion with soft lines and an open interior.
Pavilions
Space for your plans.
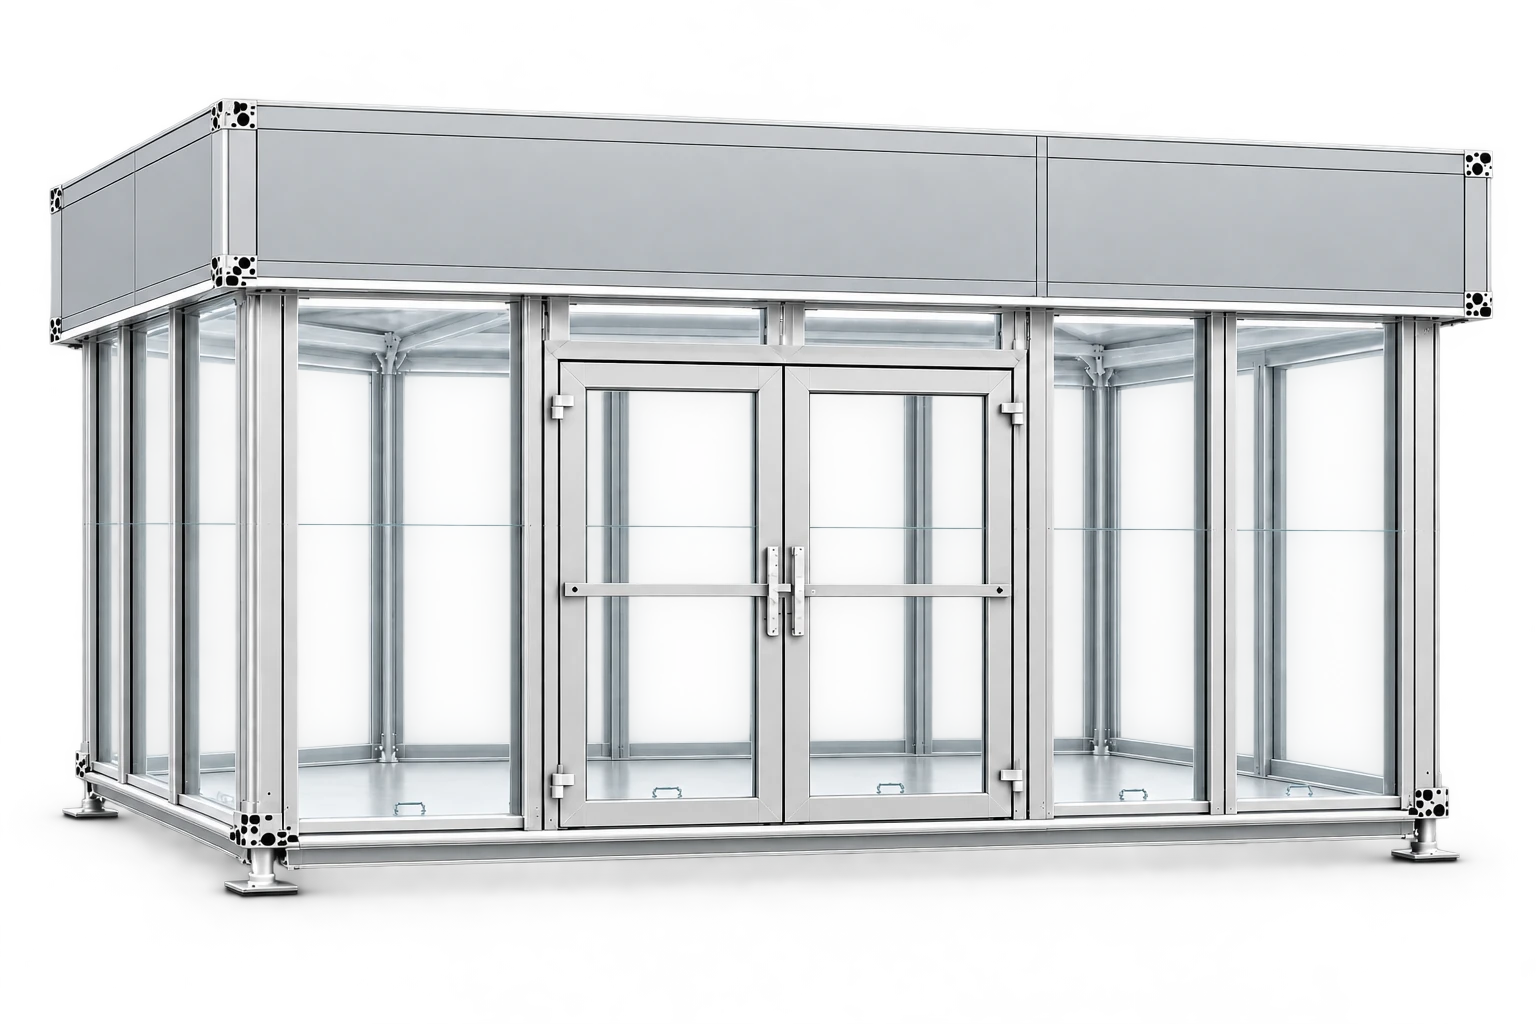
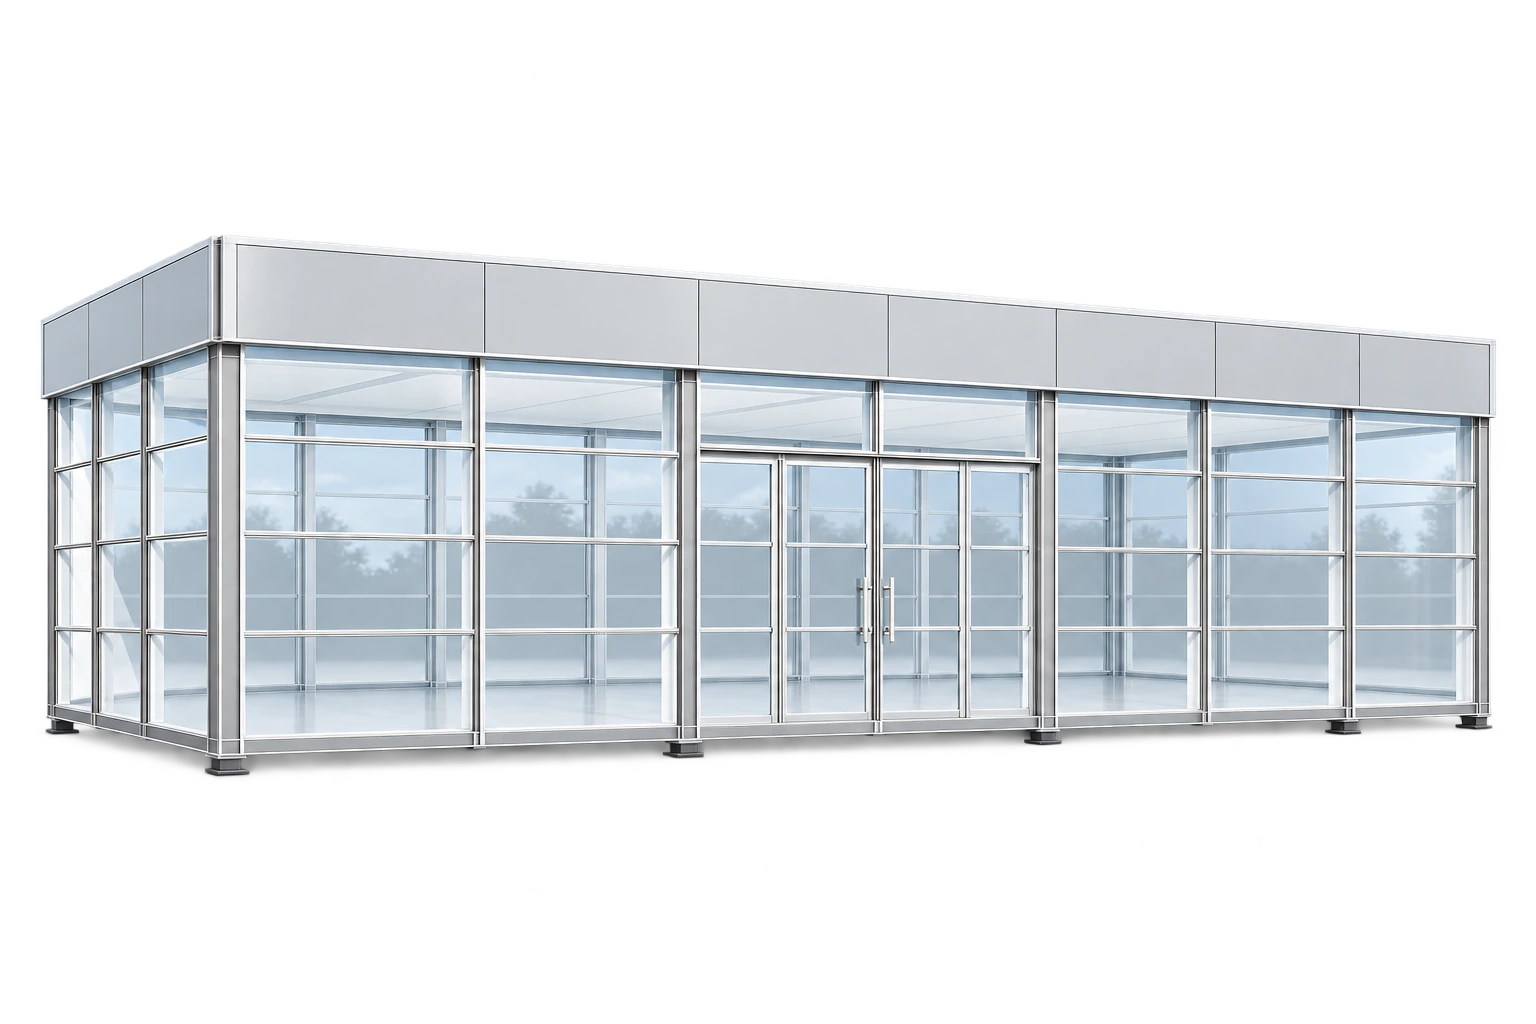
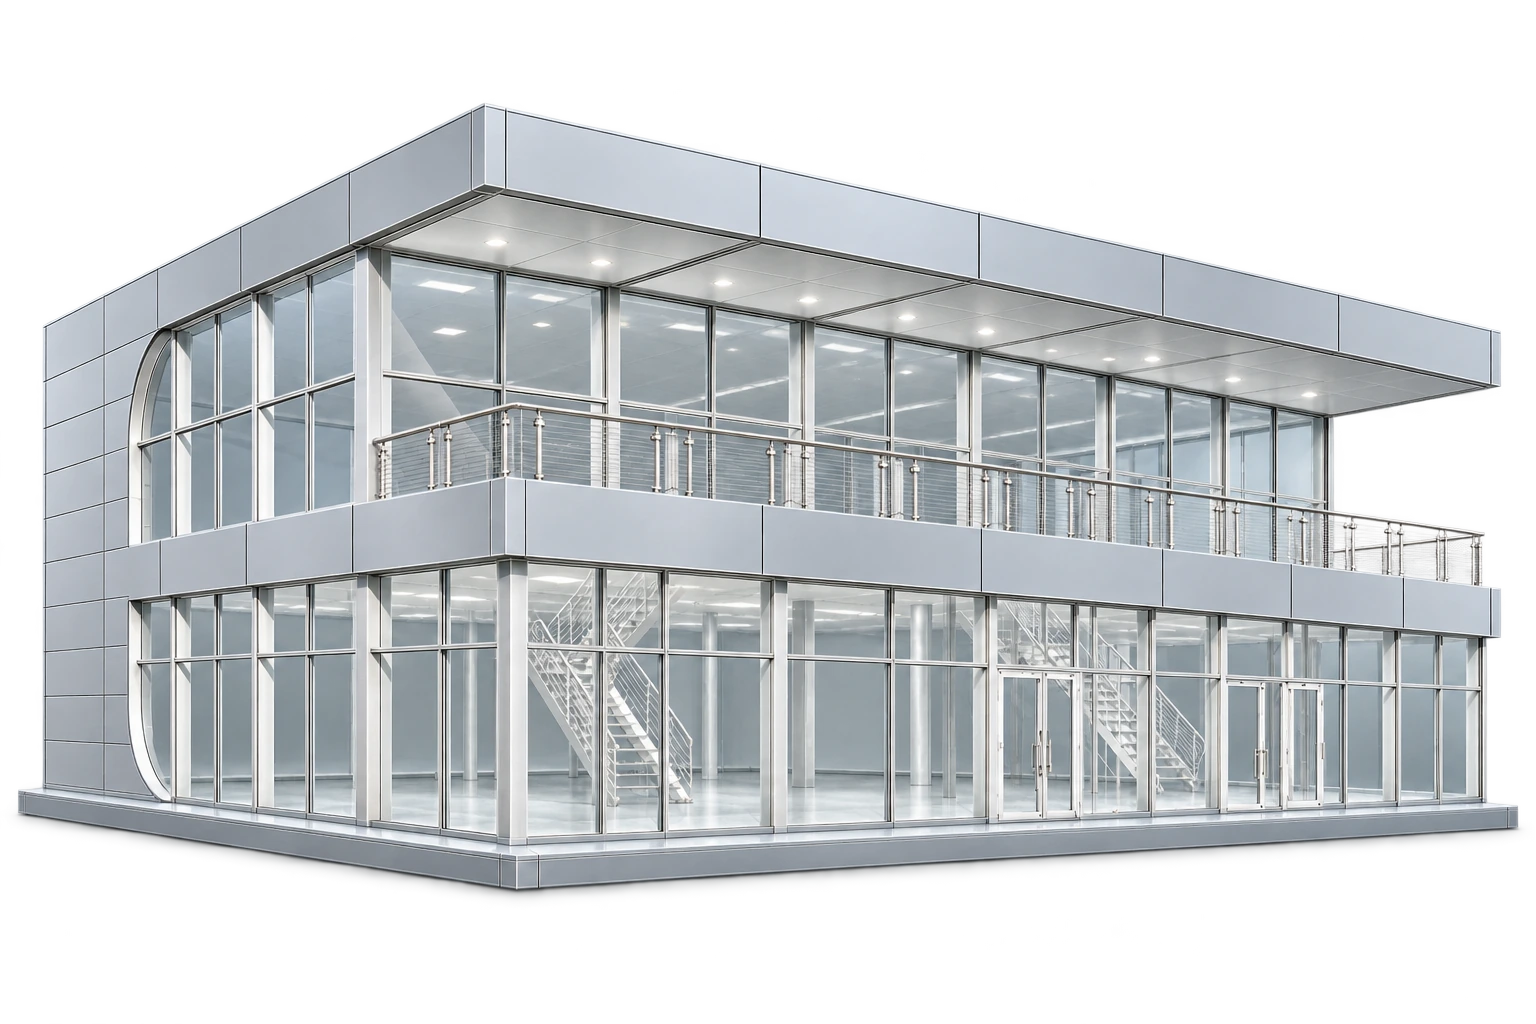
A single-storey pavilion with a soft AirCell envelope, rounded facade and lightweight supporting frame. Four bays create a clear setting for your brand and guests.
- Best for
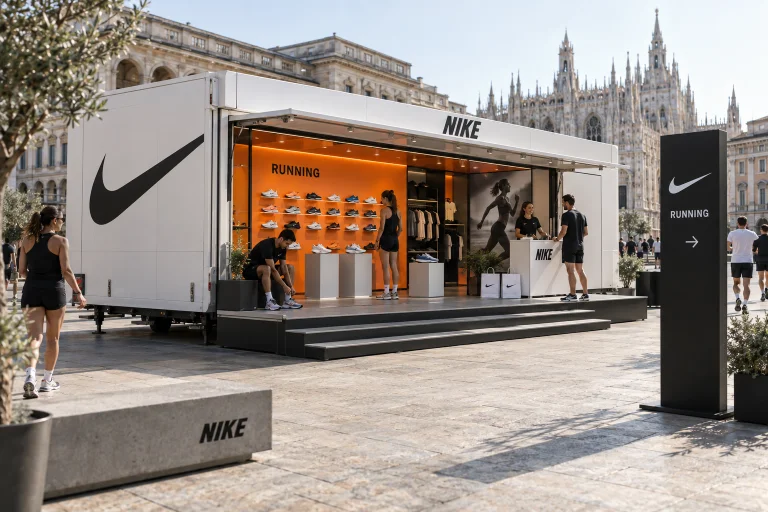
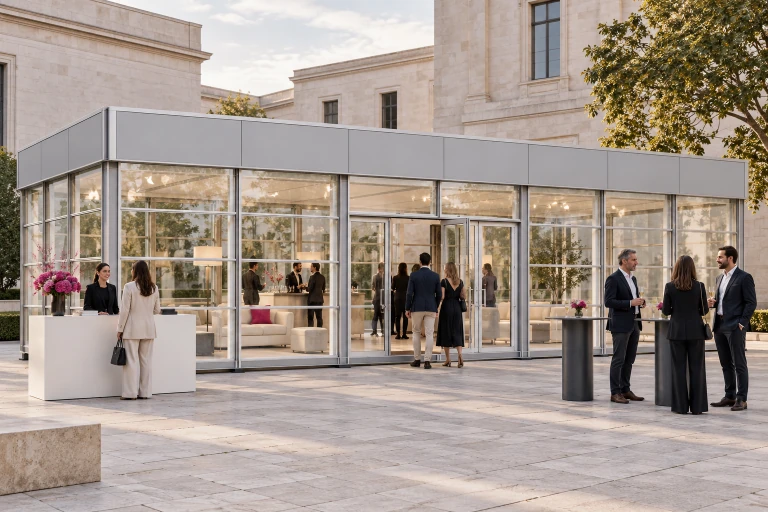
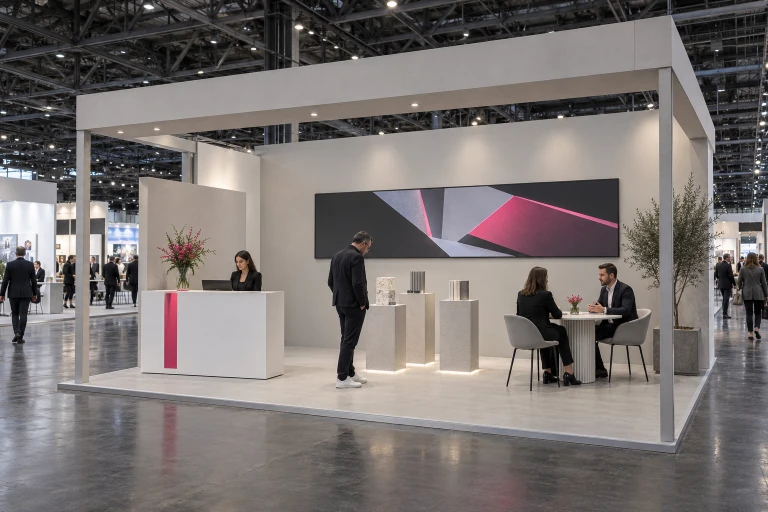
- Launch events, showrooms and hospitality pavilions.
- We can arrange
- Branding, interiors, logistics and supporting services.
Specification
A closer look.
Configuration shownXPO10 · 10 × 10 m
- Exterior · W × D × H
- 10.3 × 10.1 × 3.55 m
- Interior area
- 95 m²
- External footprint area
- 104 m²
- AirCell bays
- 4
Nominal 10 × 10 m configuration from the technical sheet shown. Depth, facades and entrances are selected for each project.
X-Ray is an illustrative visual. Equipment, availability and installation requirements are confirmed for your project.
Services
The space is just the start.
Catering, programme, branding and logistics. What we add to the space depends on your plan.

Your idea. Our shared space.
Send us a few details about your event. We’ll come back with a proposal for the space and services, and one contact person for the whole project.
Discuss this space